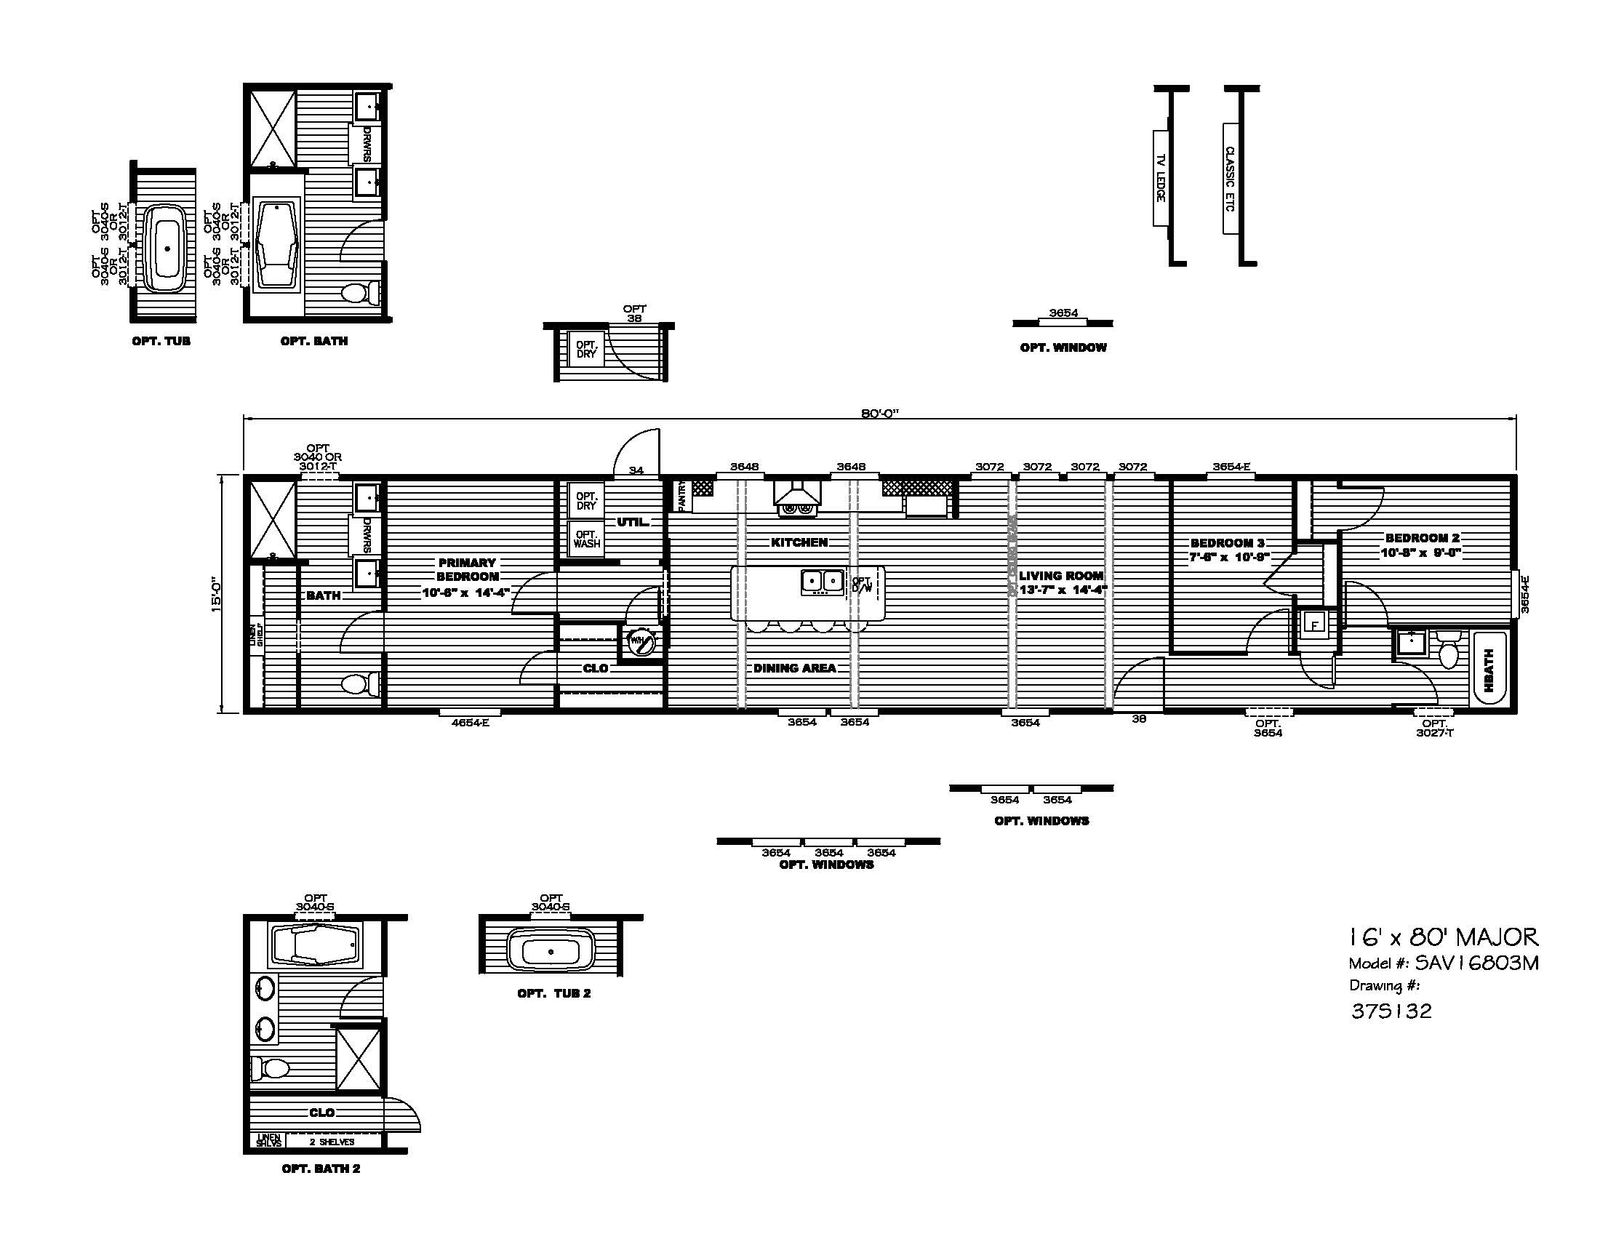














The Savannah Living / Major 37SAV16803MH built by Clayton Savannah is a 3-bedroom, 2-bathroom singlewide manufactured home with 1,200 square feet on a 80-foot frame. A long kitchen island with seating faces the dining area, while the range wall is framed by pantry storage. The primary bath includes a walk-in shower and two sinks with a drawer bank, and a utility room with optional washer and dryer hookups sits beside the primary bedroom. The living room is lined with tall windows, and bedrooms two and three sit at the far end with a hall bath in the corner.